
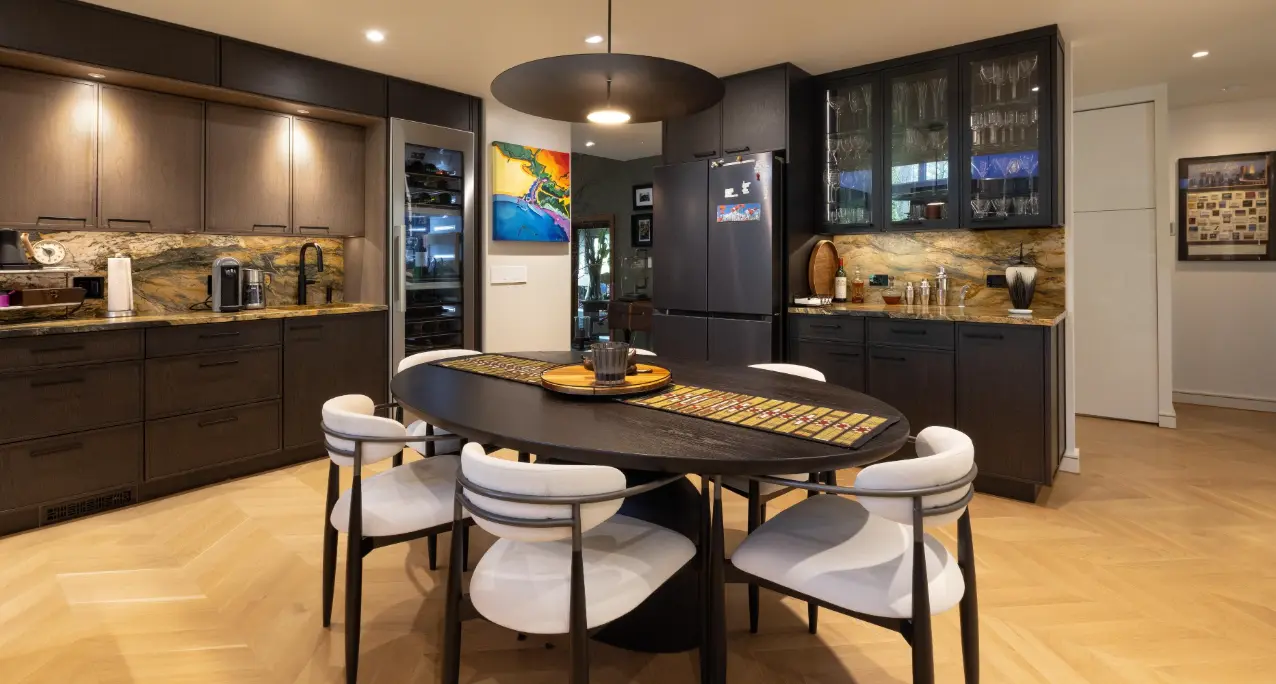
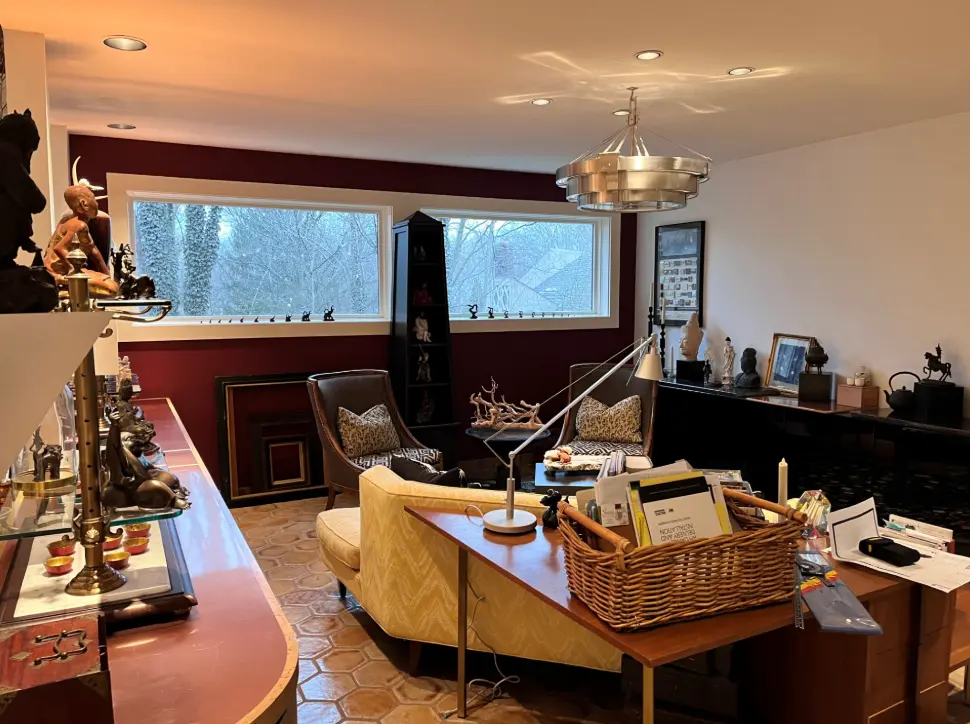
 When my clients, a husband and wife, first invited me into their home, they did not just show me a kitchen that needed updating—they shared a bold vision for reimagining how their home could live and function. Both were highly artistic, and every room reflected an eclectic flair filled with personality, creativity, and collected details that made the space uniquely theirs. Across the hall from the existing kitchen was what had originally been the dining room, though over time it had become more of a den. That space also featured several open wall areas overlooking a sunken living room, which the couple was now using as their dining room. Their dream was to relocate the kitchen into the den and create a space that felt more open, inviting, and aligned with the way they truly lived. From the beginning, their vision included two islands, a beverage center, and a coffee bar, features that reflected both their love of entertaining and their desire for thoughtful everyday function. Just as importantly, they wanted to transform the old kitchen into an office for two, making the project not just a kitchen renovation, but a whole-home rethinking of space and purpose.
The open wall areas overlooking the sunken living room presented a unique opportunity: the new kitchen could feel connected to the adjacent spaces while still maintaining its own identity. To expand the footprint, the design also included extending the room in depth and taking over the space where the deck once stood, which required removing the deck along the outside wall of the den and eliminating the sliding glass door that once opened to it. Windows were added in multiple areas to bring in more natural light. The new design also introduced a wall that helped define the kitchen while creating a walkway that connected multiple areas of the home, improving circulation and giving the overall layout a more intentional flow. Relocating the kitchen also allowed the original kitchen to be repurposed into a shared office for two, supporting the way they lived and worked every day.
Before
After
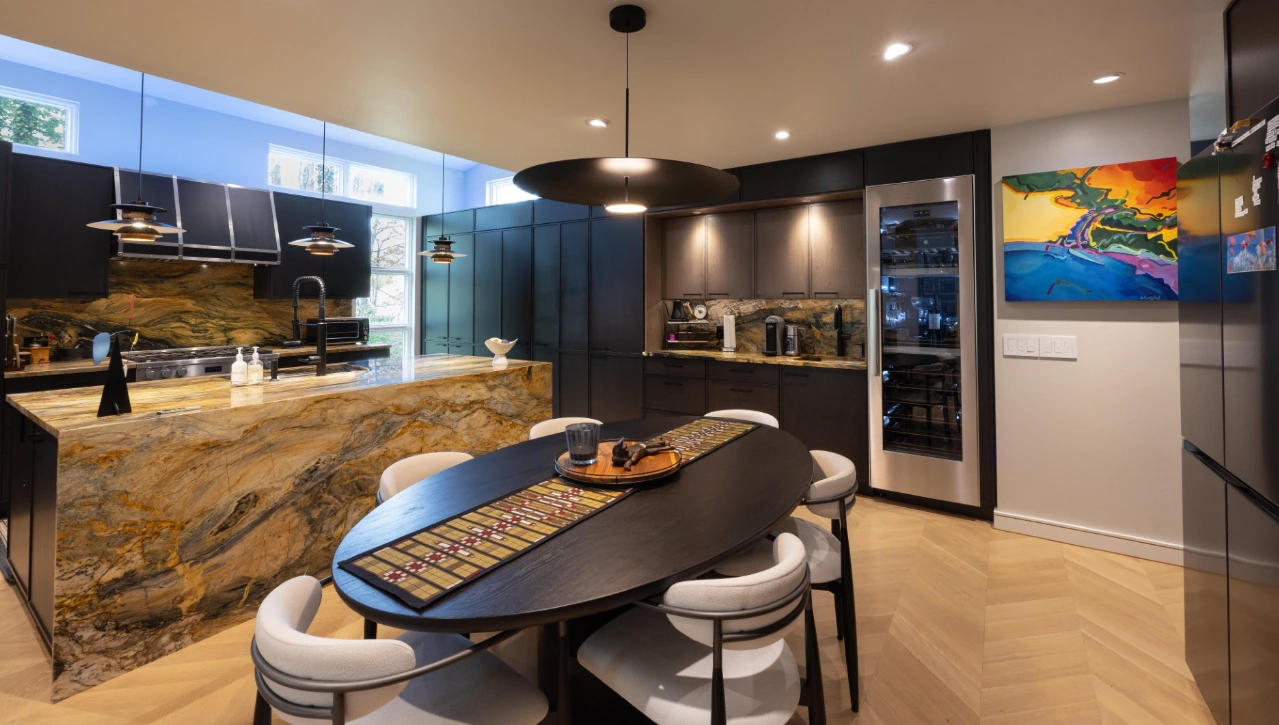
The most rewarding moment came when the project was complete. What had once been an original dining room that slowly evolved into a den was now a polished, welcoming kitchen designed around the way they truly lived. The transformation improved the flow of the entire home, strengthened the connection to the sunken dining room, and created a cleaner, more intentional transition where the old deck access had once been. Seeing their vision come to life and knowing I had helped develop this cohesive design—reminded me why I love what I do. I had not simply designed a kitchen, I had helped create a dream space that reflected who they were and how they wanted to live for years to come.